

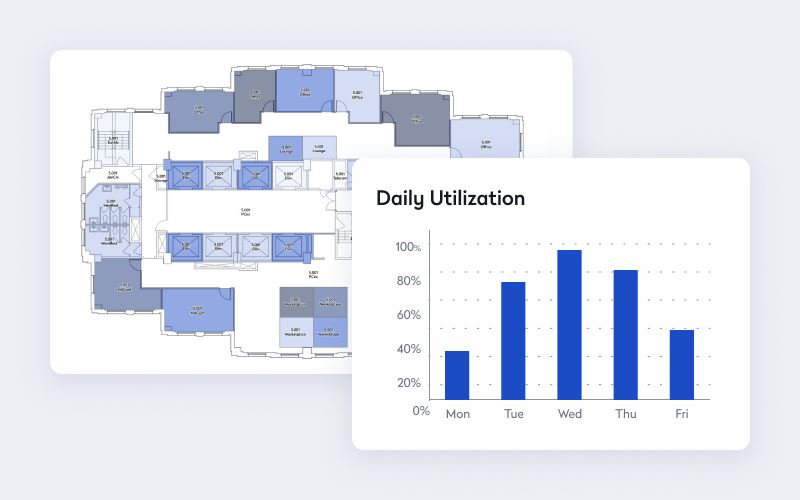
Tuesday morning arrives, and every focus room is booked before 9 a.m. Employees take video calls from break areas, project teams search for places to collaborate, and small groups occupy conference rooms designed for 20 people. Across the same office, several private offices sit empty, rows of assigned desks see little activity, and a training room has not hosted an event in months.
It’s rarely a shortage of space: 30.1% of employees say they cannot find a space that supports their work, while 44.6% plan their day around workspace availability, according to our 2026 Workplace Index.
It’s a costly mismatch. Employees struggle to find the spaces they need while usable square footage sits underutilized elsewhere in the workplace. The good news is that underused office space creates room for opportunity. Empty private offices can become focus rooms.
Key takeaways
- Underused space often signals a mismatch, not a surplus: Empty offices, oversized conference rooms, and low-demand desk areas can create more value when they are repurposed around how employees actually work today
- Evidence should guide every conversion decision: Booking patterns, occupancy data, utilization rates, and employee feedback help you validate demand and avoid redesigning space based on assumptions alone
- Measurement matters as much as the conversion itself: Pilots, utilization tracking, reservation activity, and employee feedback help determine whether a space change solved the original workplace problem and should be expanded elsewhere
The most successful workplace teams do not repurpose space simply because it is empty. They use evidence to identify what employees need, test changes carefully, and measure results over time so the workplace continues to evolve with changing work patterns.
Convert private offices into focus rooms and phone rooms
Workplace leaders often identify private offices as some of the most underused areas in the office. Employees frequently identify a different problem: a shortage of places where they can focus, take calls, or handle sensitive work.
Turning private offices into reservable focus rooms can solve both problems. Employees gain quiet spaces for virtual meetings, document reviews, confidential conversations, and concentrated individual work. Instead of reserving an office permanently for one person, you create a shared resource that can support several employees throughout the day.
Different offices can support different needs. Consider a range of options, including:
- Individual focus rooms: Give employees a private setting for concentration-intensive work
- Video-call rooms: Support short virtual meetings without using larger conference rooms
- Private conversation rooms: Provide space for confidential calls, interviews, and sensitive discussions
- Quiet reading rooms: Create an environment for reviewing documents, preparing presentations, or working away from workplace noise
Before converting several offices at once, look for evidence of demand. Employees taking calls from corridors, occupying large meeting rooms alone, or repeatedly searching for private rooms indicate a possible shortage. Confirm the pattern through booking frequency, room-search activity, occupancy data, and employee feedback before making a larger change.
Divide oversized rooms into smaller collaboration spaces
Large conference rooms still serve important purposes, but they often support groups much smaller than their designed capacity. A room built for 20 people may host meetings with four attendees throughout the week while project teams struggle to find smaller spaces.
If large meetings occur only occasionally, you have several options, including:
- Divide the room into two project rooms: Create separate spaces for small workshops, planning sessions, and team meetings
- Create a project studio: Give teams a place to collaborate for longer periods and keep project materials together
- Build a planning room: Support sprint planning, construction coordination, design reviews, or other work that relies on shared visual information
- Combine meeting and breakout uses: Preserve capacity for formal meetings while giving smaller groups a place to work together
A permanent conversion may not make sense if the room supports important large events. Flexible configurations can preserve that capability while accommodating smaller groups on other days.
Use room utilization rates to determine whether the problem is consistent. If large conference rooms regularly host small groups while employees struggle to find project space, the mismatch may justify a conversion. Compare booking patterns with actual occupancy so no-shows or recurring reservations do not distort the decision.
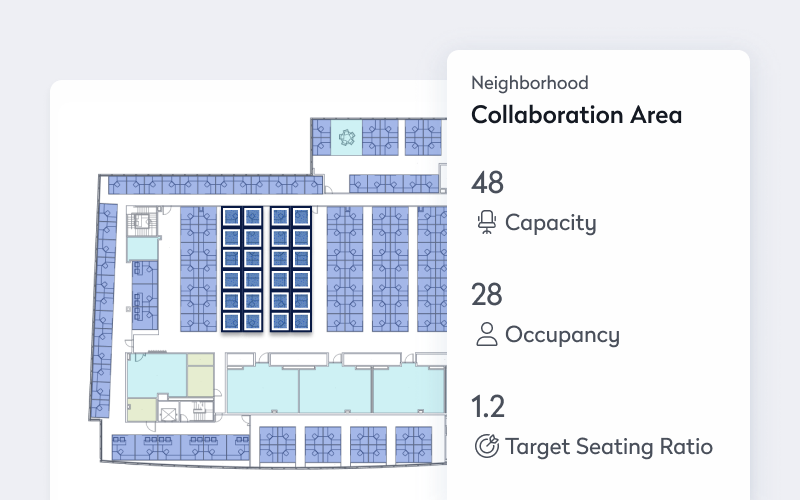
An underused desk neighborhood can also become a team collaboration area. You can consolidate some workstations and create shared space for project teams, but first confirm that attendance and desk-demand trends support the change. Workplace analytics and team coordination tools can help distinguish a space problem from a scheduling problem when teams compete for rooms only on peak days.
Turn outdated conference areas into hybrid-ready rooms
Many conference rooms were designed for meetings where everyone sat around the same table. Those rooms often perform poorly when some attendees join remotely. Employees may struggle to include remote participants or lose time finding a room that supports the meeting type.
Underused space creates several practical options like:
- Convert vacant offices into video-call rooms for one or two employees who regularly meet with remote colleagues, customers, or partners
- Turn one large training room into smaller hybrid rooms when short virtual meetings create most of the demand
- Create a hybrid workshop room for collaborative sessions that include both onsite and remote participants
- Use small, underused areas for brief calls that do not require a full meeting room
Match the conversion to the meeting pattern. Several small rooms may create more value than one large conference room if employees mainly attend short virtual calls. Teams that run workshops with remote participants may need a larger shared environment instead.
Reservation data, room-search behavior, utilization rates, and employee feedback can reveal whether employees need additional hybrid-ready space or simply struggle to find and use existing rooms. After making a change, give each room a clear capacity and purpose so employees can reserve the right space without guesswork.
Repurpose low-demand desk areas for flexible work
Rows of assigned desks can remain empty even when the office feels busy. Hybrid schedules, team movement, and changing work patterns may reduce demand for permanent workstations while increasing demand for shared seating.
Rather than removing every desk, repurpose part of the neighborhood:
- Create reservable workstations for employees who need a desk for the day
- Add touchdown stations for short tasks between meetings
- Build team neighborhoods that let groups sit together when they come into the office
- Create project workstations for employees who need more surface area or specialized setups
- Reserve a visitor zone for contractors, customers, new hires, and employees visiting from other locations
- Introduce accessible workstations that support a wider range of employee needs
Flexible seating works best when employees can find and reserve an appropriate workstation. Review desk bookings, occupancy patterns, peak attendance, and employee feedback before reducing assigned seating. A low average utilization rate may conceal heavy demand on specific days or consistent needs for specialized equipment and secure storage.
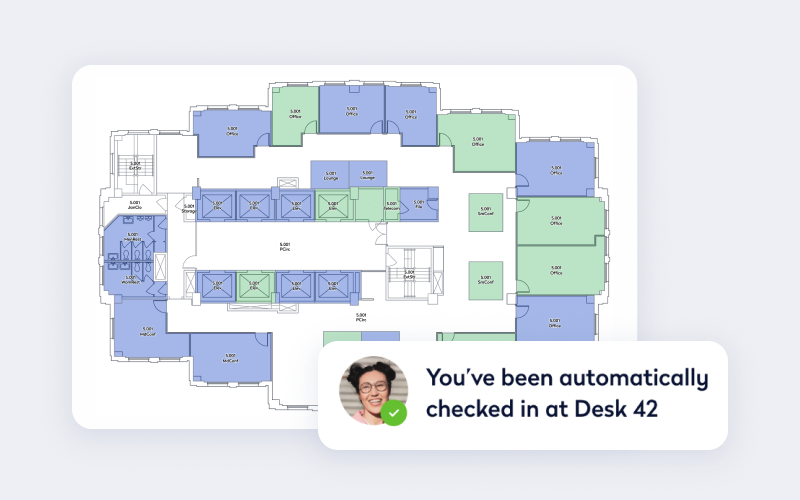
Start with one area instead of changing an entire floor. Track adoption, booking frequency, employee satisfaction, and demand for assigned desks, then adjust the shared-to-assigned seating mix based on the results.
Create employee spaces that solve documented needs
Not every underused area needs to become another place to work. Employee services may create more value, particularly when the workplace lacks private, inclusive, or community-oriented spaces.
A little-used office, meeting room, or training area could become:
- A wellness room where employees can manage personal health needs privately
- A learning room for onboarding, professional development, mentoring, and small-group training
- An employee resource group space for meetings, events, and community-building activities
- A parent or caregiver room that provides appropriate privacy
- A reflection or quiet room for personal, spiritual, or sensory needs
- A resource center where employees can access workplace information or shared materials
- A social lounge that supports informal conversations without disrupting desk areas
- A community space for employee events, celebrations, and internal programs
The best use depends on documented employee needs, not workplace design trends. Look for recurring themes in employee surveys, service requests, manager feedback, and workplace behavior. Repeated demand can reveal a meaningful gap in the current workplace experience.
Whenever possible, give the space enough flexibility to support compatible activities. A learning room could also support mentoring, interviews, and onboarding. Some spaces, including wellness and caregiver rooms, may require dedicated use, so employee needs and privacy requirements should guide the decision.
Create multipurpose rooms that adapt throughout the week
Some spaces become underused because work has changed. Others become underused because workplace demand continues to change. A room designed for only one activity can quickly become tomorrow’s empty space.
Multipurpose rooms reduce that risk by supporting a small group of compatible activities. One room might host employee training on Monday, team workshops on Tuesday, project work on Wednesday, and a staff meeting later in the week. Another might function as a lounge during the day and a presentation space during employee events.
To create a useful multipurpose environment, focus on operational flexibility:
- Define compatible uses so employees understand what the room supports
- Make reconfiguration straightforward so teams can change the setup without extensive support
- Provide shared storage for materials used across different activities
- Document standard layouts so employees can prepare and restore the room consistently
- Use a clear reservation process that captures the activity, expected attendance, and required room setup
Flexibility does not mean the room needs to support every possible activity. A room for workshops, training, and team sessions has a clear purpose. A room without defined uses may simply become another space employees avoid.
Review booking patterns by activity, day, and group size before selecting the room. After launch, monitor whether employees use the different configurations or default to a single purpose. Those trends can show whether the multipurpose model works or whether the space needs a more focused role.
Choose the right idea before making physical changes
Successful repurposing starts with a workplace problem, not an empty room. Begin by identifying what employees cannot do easily in the current environment, then choose a conversion that removes that obstacle.
Consider four practical criteria:
- Demand: Confirm that employees need the proposed space and would use it regularly
- Cost: Compare construction, technology, accessibility, and ongoing operating costs
- Adaptability: Determine whether the room could support different uses as workplace needs change
- Employee value: Identify the specific frustration, task, or experience the conversion will improve
Also consider the characteristics and operating requirements of the existing space. A room may suit private calls but not community events. A training area may support several smaller meeting spaces, but the conversion cost could affect the business case. An open desk area may suit a team neighborhood but fail to provide the privacy required for focused work.
Avoid treating every empty room as an automatic conversion candidate. A boardroom that supports quarterly customer meetings may offer more value than its weekly utilization suggests. Combine observation with booking patterns, occupancy data, utilization rates, employee feedback, and space-demand trends before deciding.
As Lauren Ross, NCIDQ, LEED AP and CAFM Manager at Aleto, explained in Tell Your Story: Workplace Data, Technology and Facility Management Strategies, “Having that data to tell your story and to help you visualize it is invaluable, and we need to see the data. We need to be able to look at things and make those informed decisions.”
Her point applies directly to underused office space. A walk-through can identify an empty room, but workplace management analytics can connect occupancy, reservations, and utilization patterns to show whether the proposed conversion addresses sustained demand.
Test the conversion and measure whether it works
A room can look attractive and still fail to solve the original problem. Build measurement into the project so you can determine whether the conversion creates value and whether employees adopt the new space.
Record a baseline before making changes. Select the measures that connect directly to the original problem, such as:
- Utilization rate: How often employees use the space compared with its availability
- Booking frequency: Changes in reservation volume after launch
- Room-search success: Employees’ ability to find an appropriate space when needed
- Reservation no-shows: The number of bookings that do not result in actual use
- Employee satisfaction: Feedback related to the activities the space is intended to support
- Pressure on other spaces: Changes in conference room misuse, overcrowding, or demand elsewhere in the workplace
Start with a pilot when possible. Convert a few private offices into focus rooms before changing an entire floor. Introduce one flexible team area before removing large numbers of assigned desks. Test a training room as a multipurpose environment before committing to permanent changes.
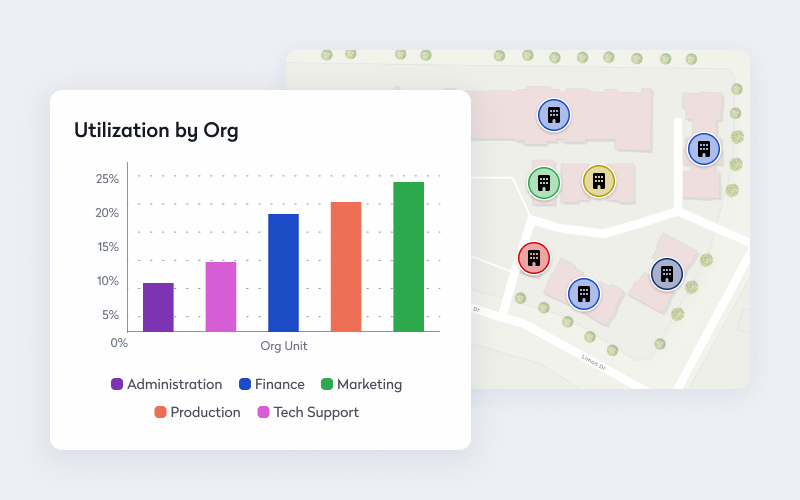
Review both adoption and outcomes. Strong utilization does not automatically mean the conversion succeeded if employees still cannot find the right space or if pressure simply moves elsewhere. Connected reservation, occupancy, utilization, and feedback data can help you compare the baseline with the result and decide whether to retain, adjust, or expand the approach.
How Getty Images used workplace data to optimize office space
As Getty Images transitioned to a hybrid work model, the company moved from traditional one-to-one desk assignments to a highly flexible workplace. Using utilization patterns and workplace data, the team redesigned offices around flexible workspaces, collaboration areas, bookable offices, and phone booths while right-sizing locations to better support employee needs.
Getty Images supported the transition with Eptura’s workspace booking and workplace analytics capabilities, giving employees visibility into who was onsite and where they were working while helping workplace teams analyze utilization patterns over time.
They were able to leverage those insights to optimize its London office, right-size space around actual demand, and create a model for future workplace decisions. As Zelda Hogg, senior director of global facilities and real estate, explained, the data helped the team “distinguish perception from reality and make data-driven decisions.”
To see how Getty Images used Eptura to support a workplace where only 5% of employees have assigned desks, read the full customer success story.
Frequently Asked Questions

By Erin Sevitz
As Vice President of Content and Customer Marketing at Eptura, Erin Sevitz oversees teams responsible for providing worktech insights and engaging 25 million Eptura users worldwide. With over 10 years in thought leadership on workplace management and the built environment, Erin brings deep industry knowledge to her role. Previously, she led communications for the International Facility Management Association, a global nonprofit dedicated to professional development for workplace strategists and building managers, and served as editor in chief for IFMA’s FMJ magazine.